Professional office suite | Sell by owner
4,331SF
14 Offices
One Exceptional
Workspace
For sale by owner: 4,331 sq ft professional office suite featuring 14 private offices, multiple work areas, a meeting room, kitchen, and 3 restrooms, including 1 handicap-accessible restroom.
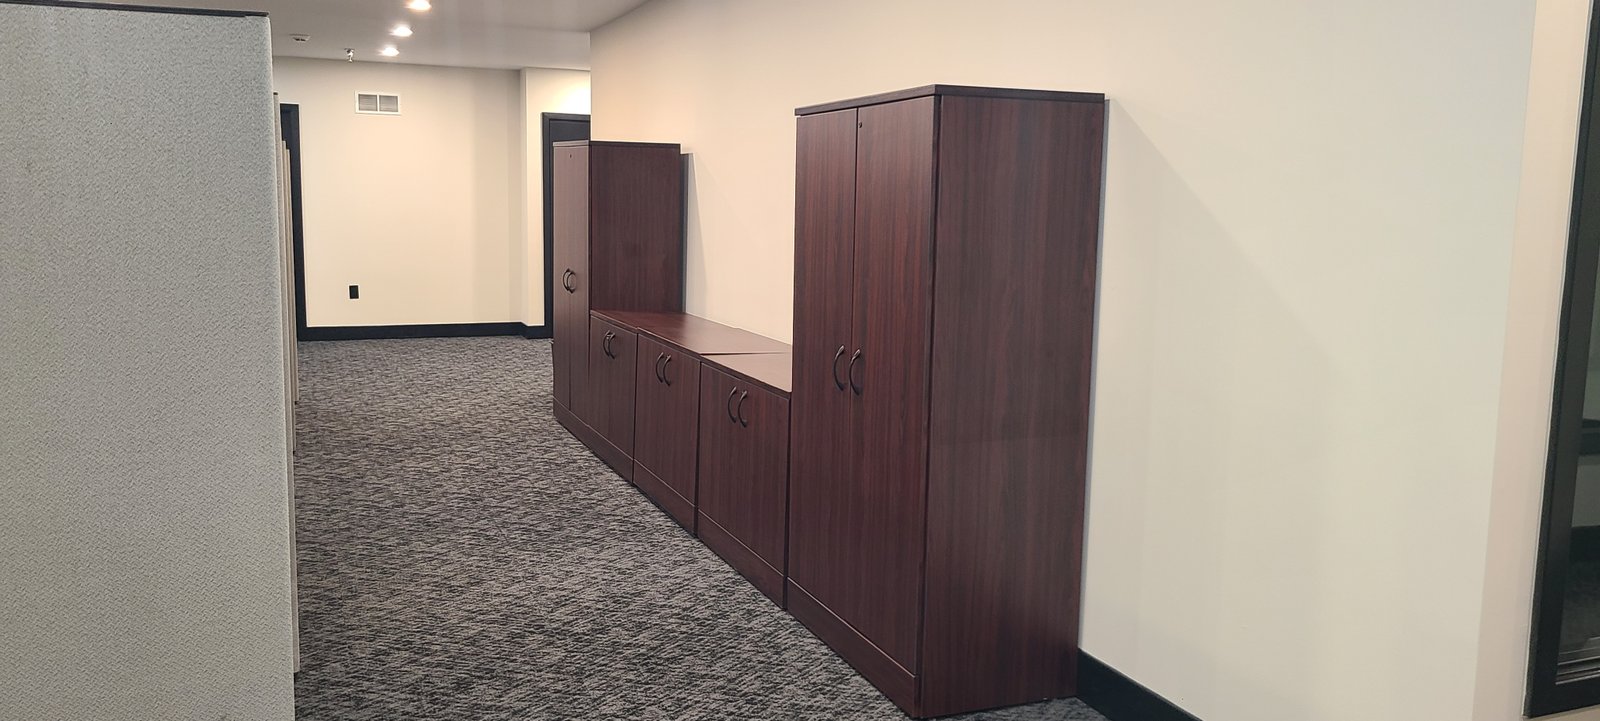
A rare 14-office professional suite designed for businesses that need more than open desks.
This 4,331 sq ft office combines private rooms, shared workspace, meeting capacity, and everyday support spaces in one professional suite.
Designed for Privacy, Productivity, and Growth
Room for leadership, client work, individual teams, calls, and focused work.
Flexible collaboration and operational areas support a working team beyond private offices.
A dedicated room for consultations, team meetings, and presentations.
Support space for staff convenience, daily operations, and longer in-office workdays.
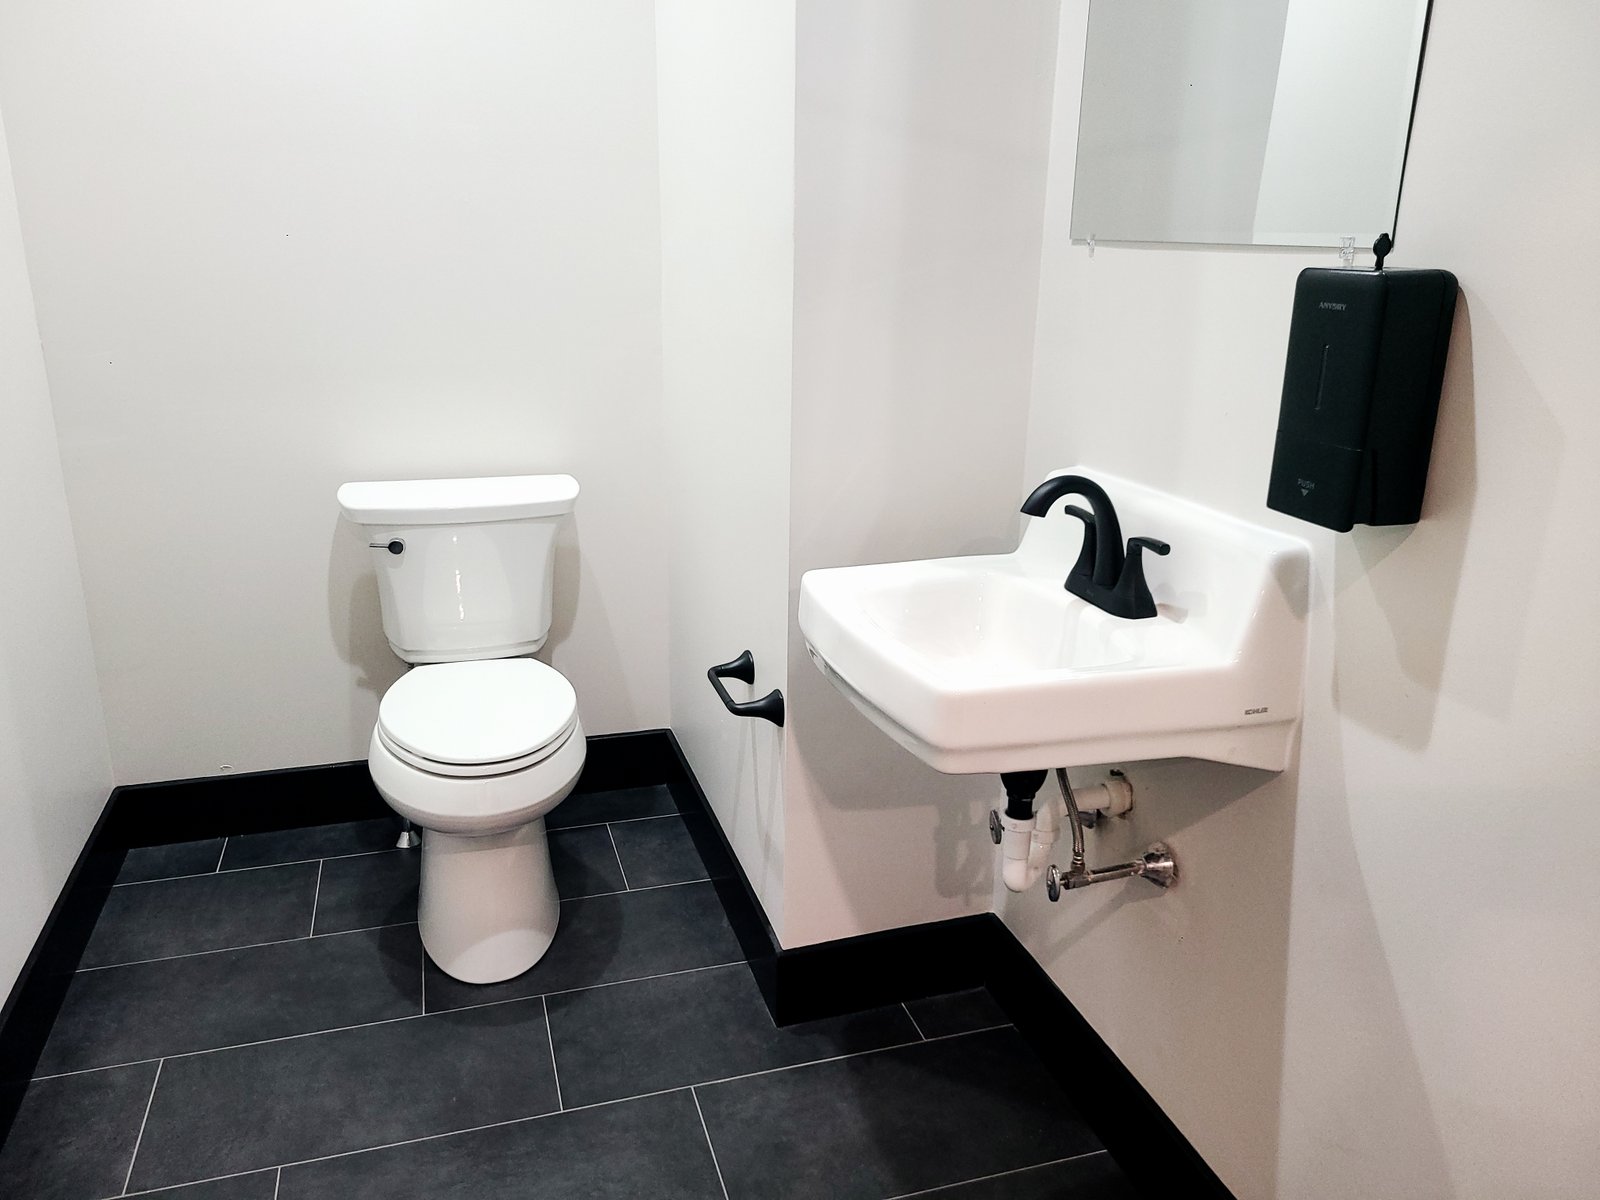
Practical interior amenities for staff, clients, and visitors, including 1 handicap-accessible restroom.
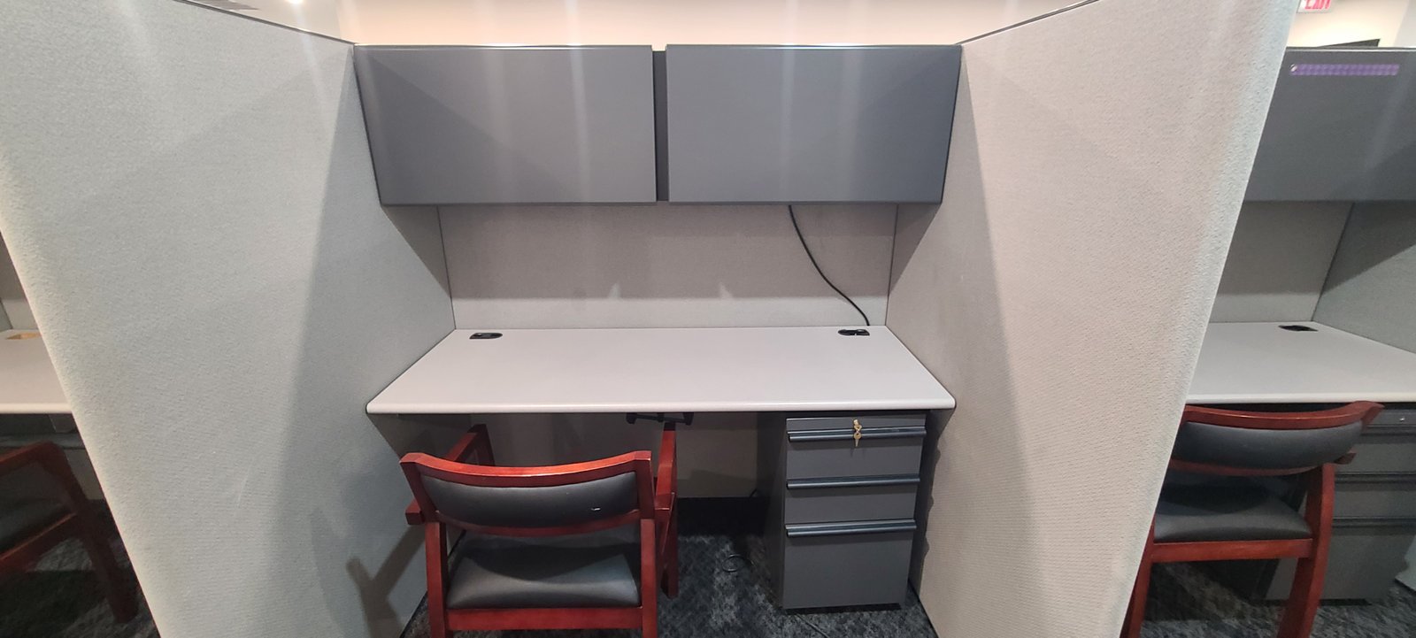
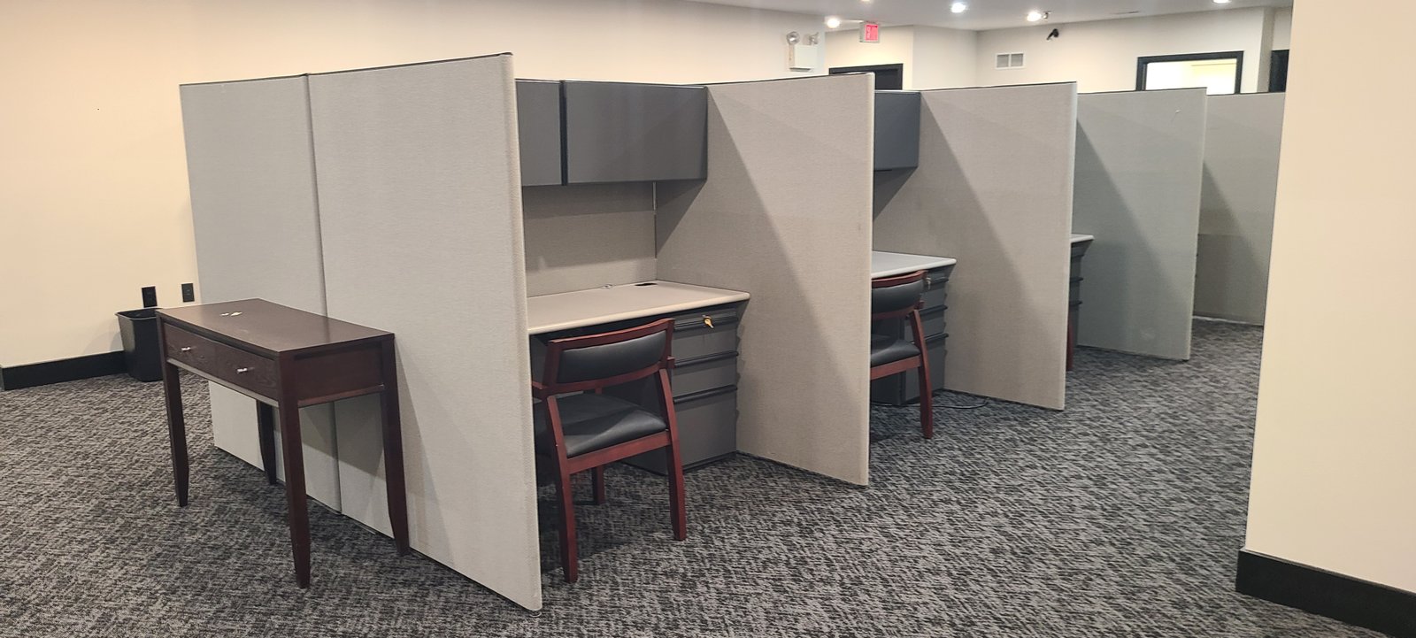
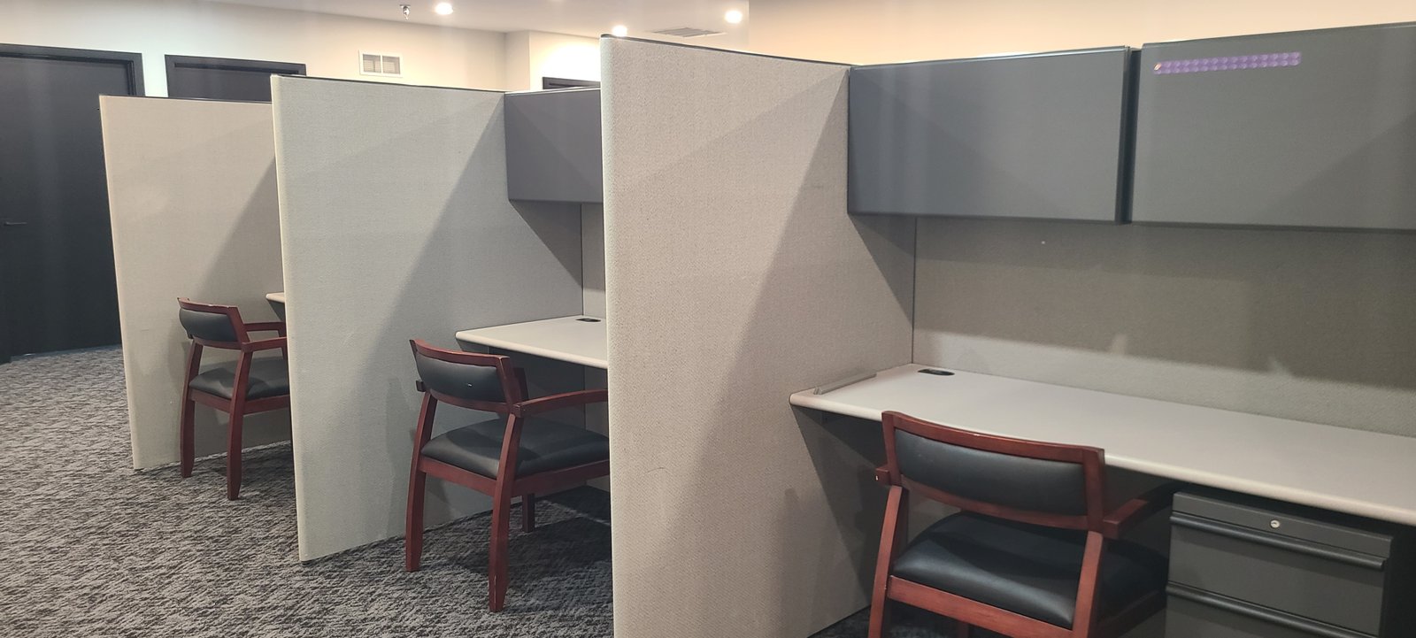
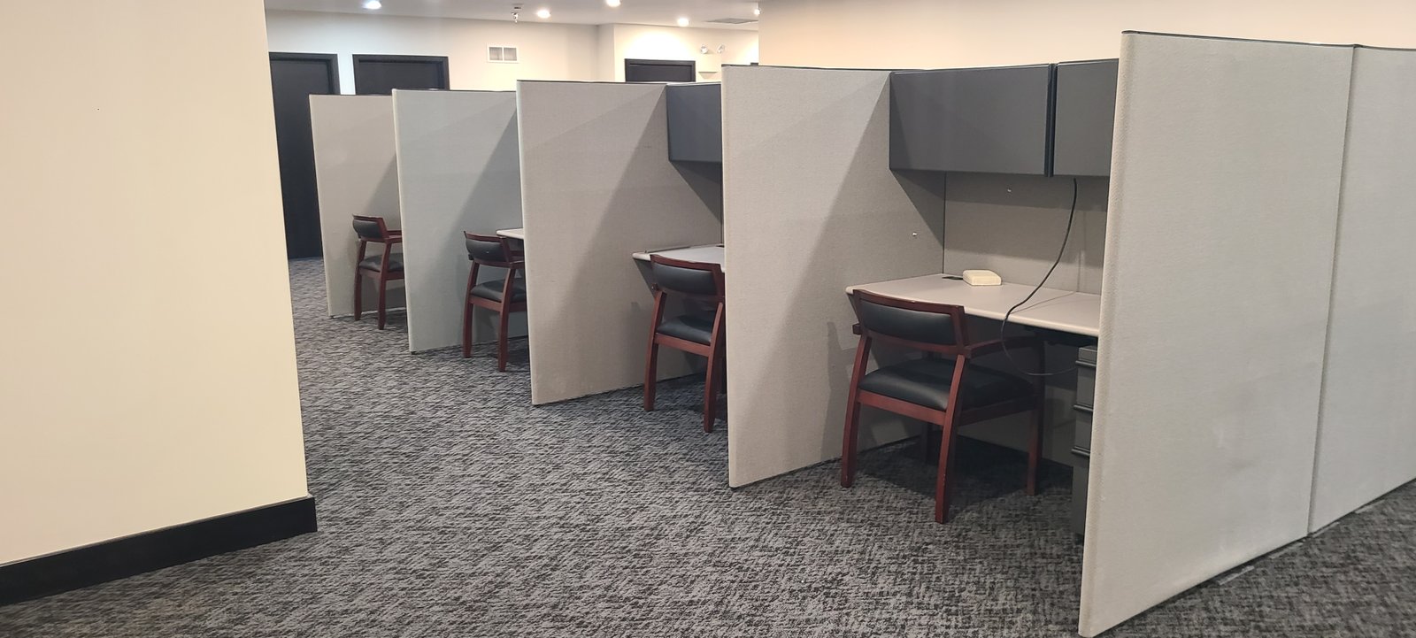
The floor plan and photos show the actual work environment.
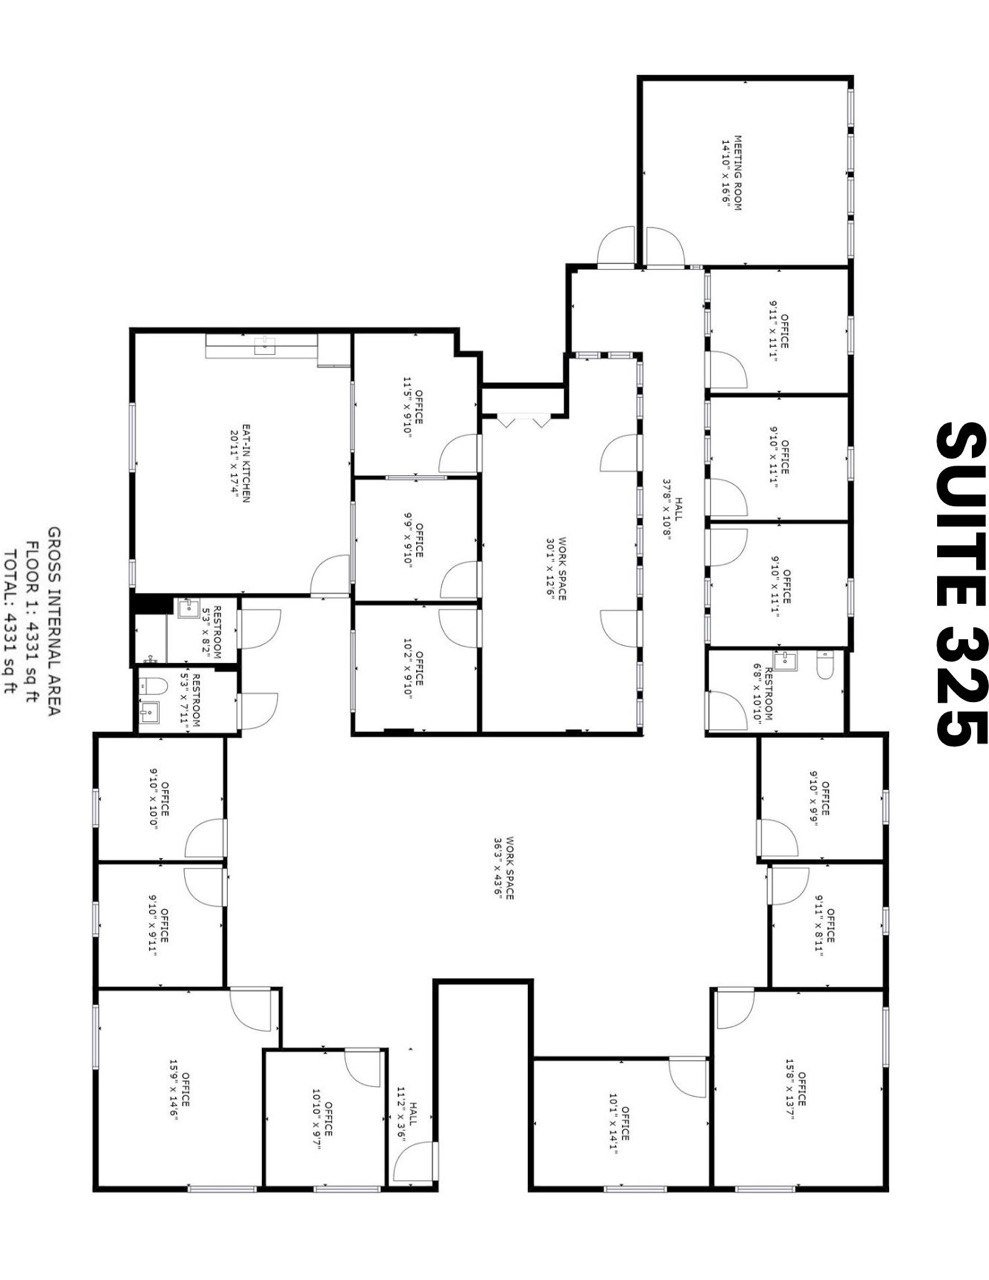
Built for More Than One Type of Business
Private offices and meeting capacity for professional service teams.
Individual rooms for staff and appointments, depending on final use needs.
Professional meeting and individual-work settings.
Separate workspaces for leadership, teams, and interviews.
The 14-office configuration can support a private-office membership model.
A full professional suite with offices, shared areas, kitchen, and restrooms.
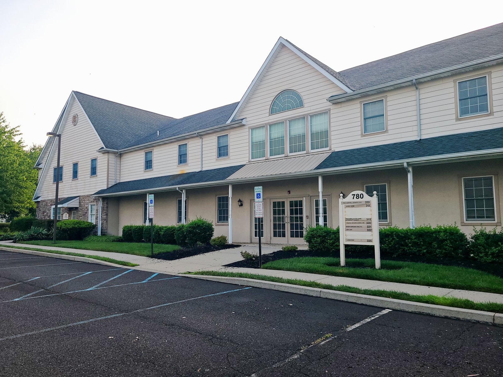
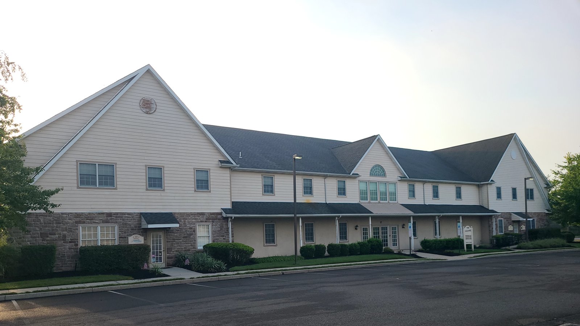
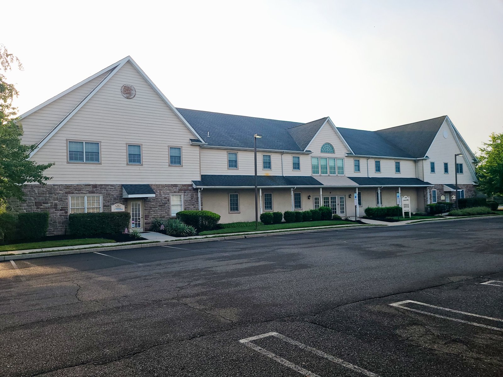
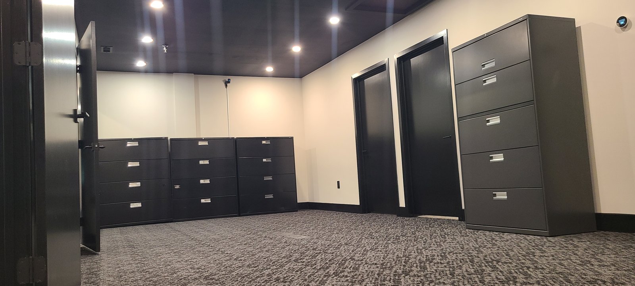
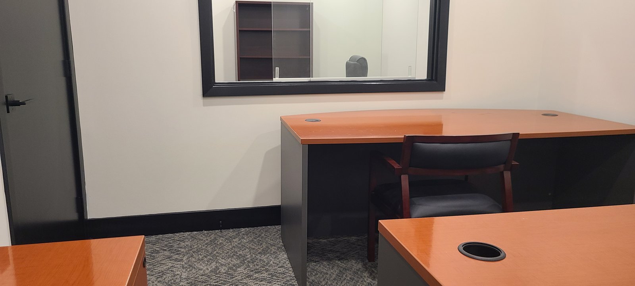
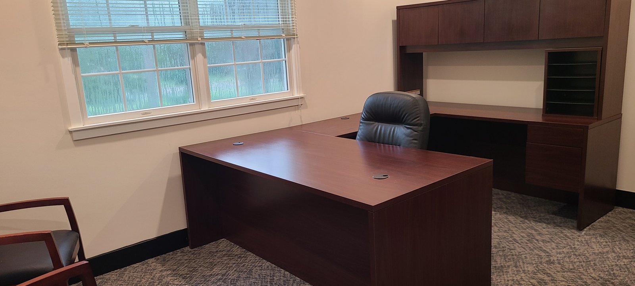
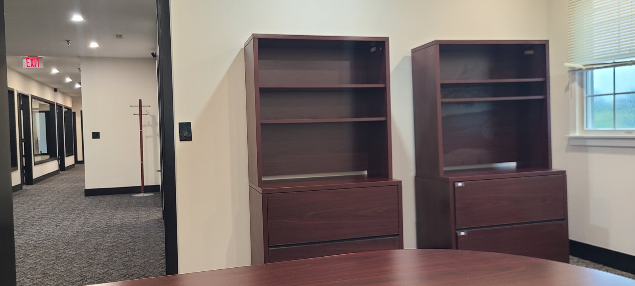
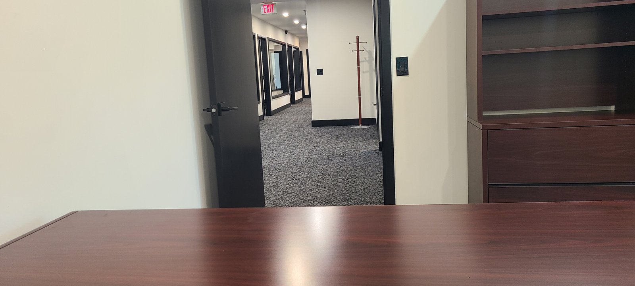
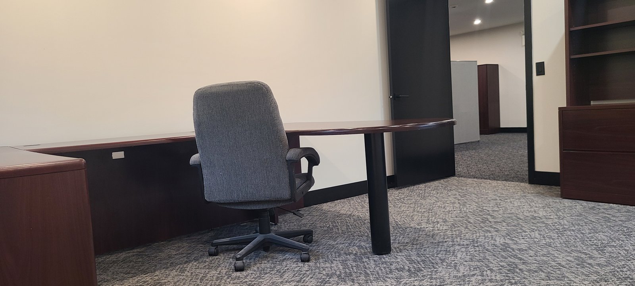
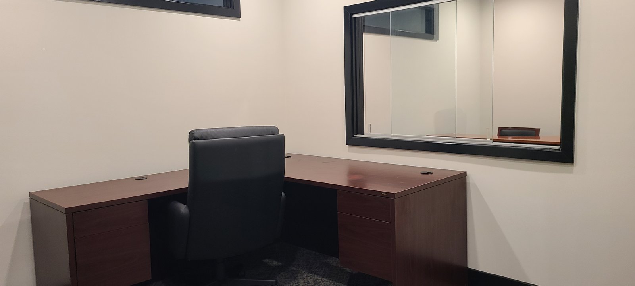
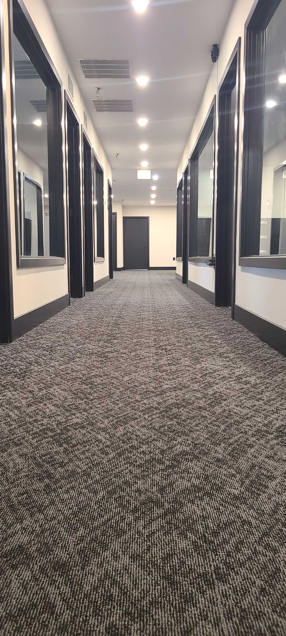
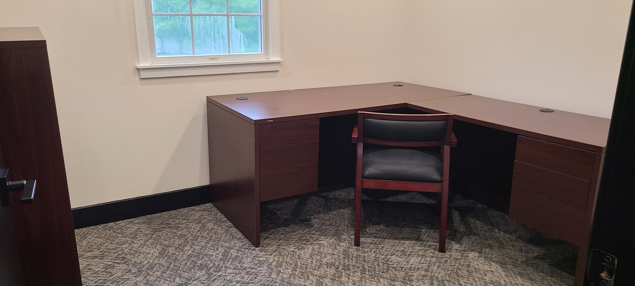
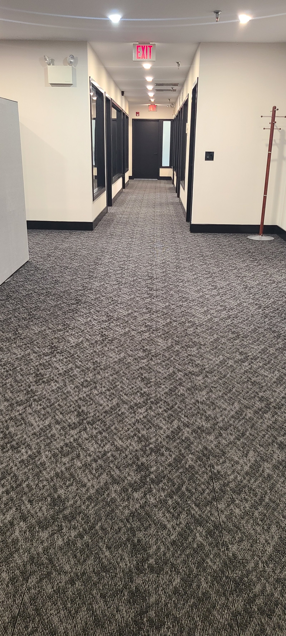
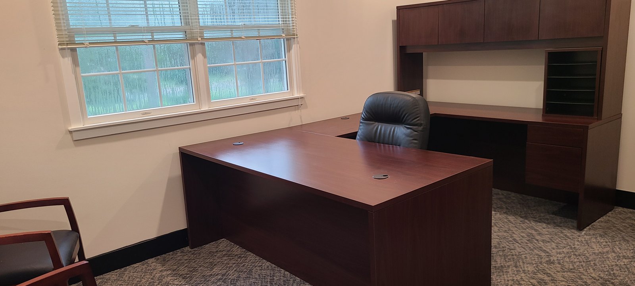
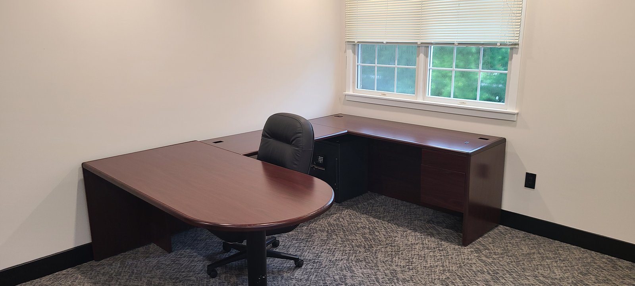
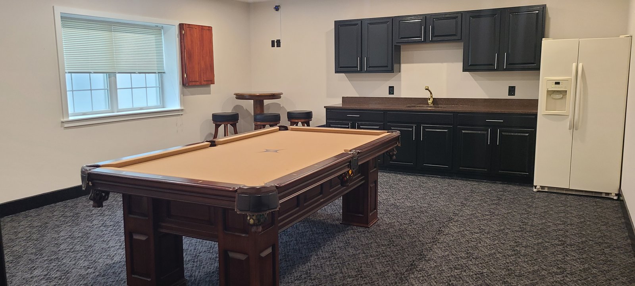
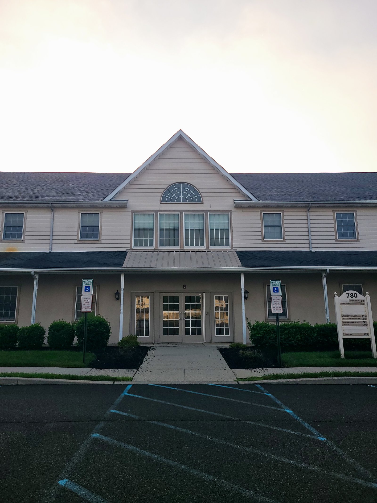
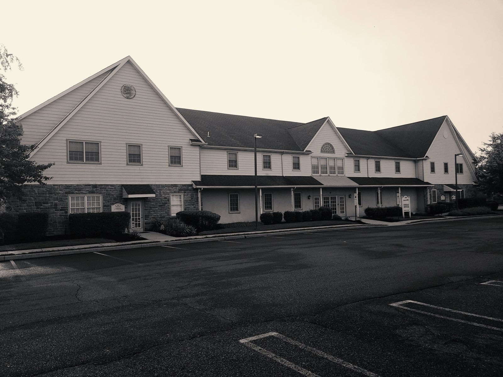
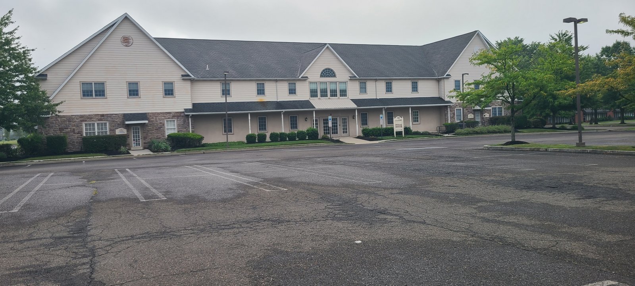
Photo tour of Suite 325
Exterior arrival, building access, private offices, conference room, work areas, kitchen, restrooms, and parking are all included for a complete first impression.
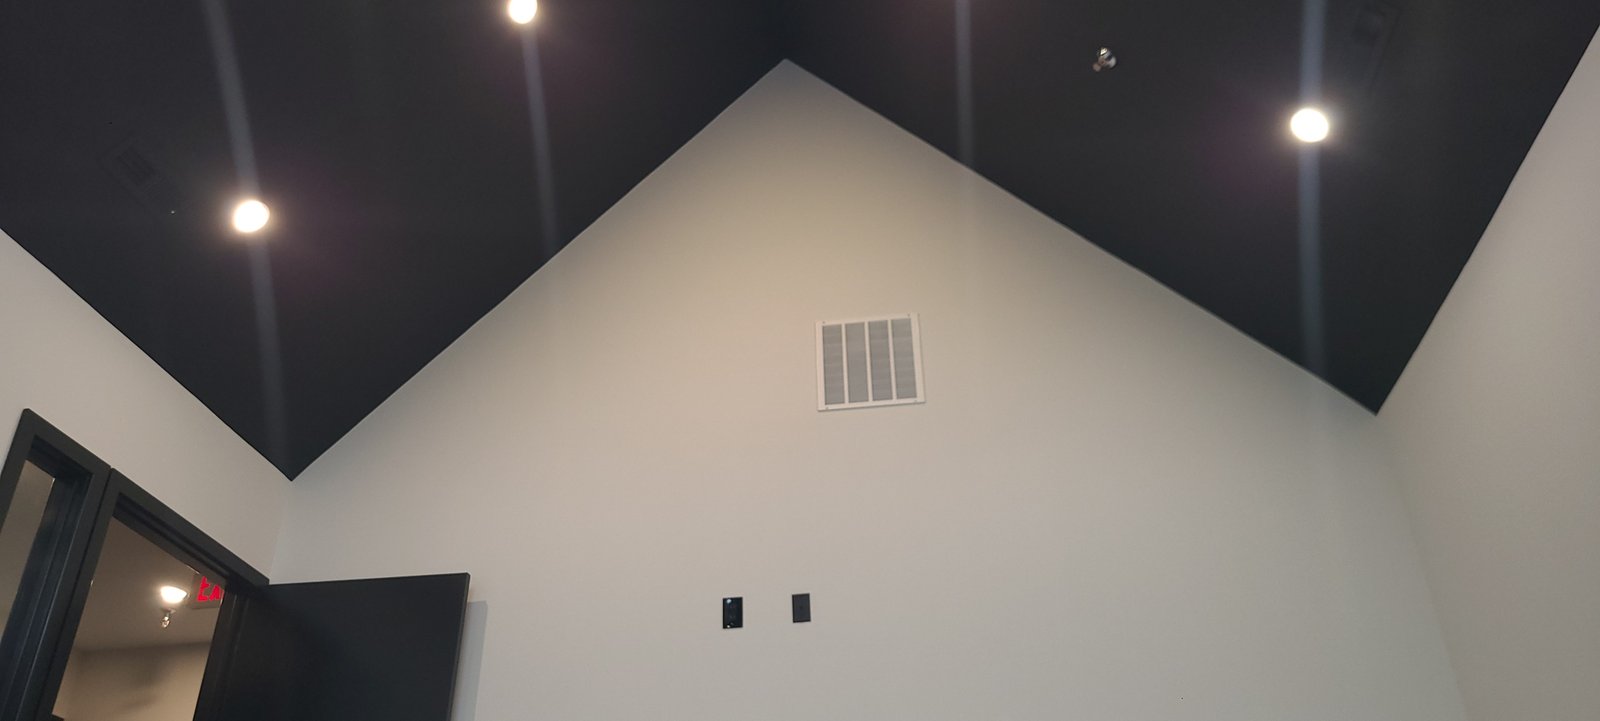
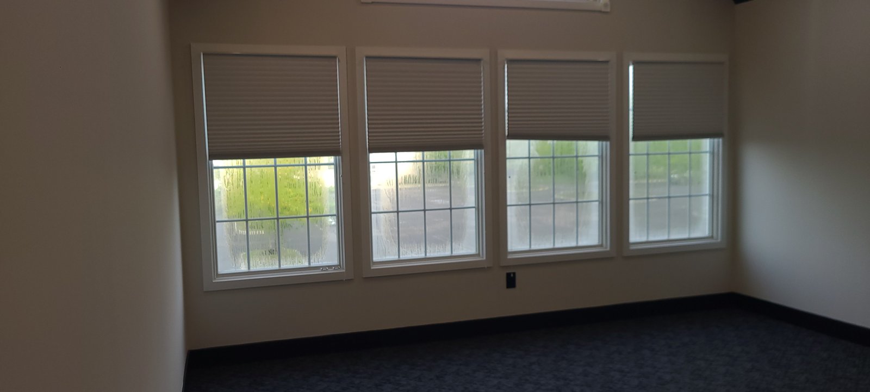
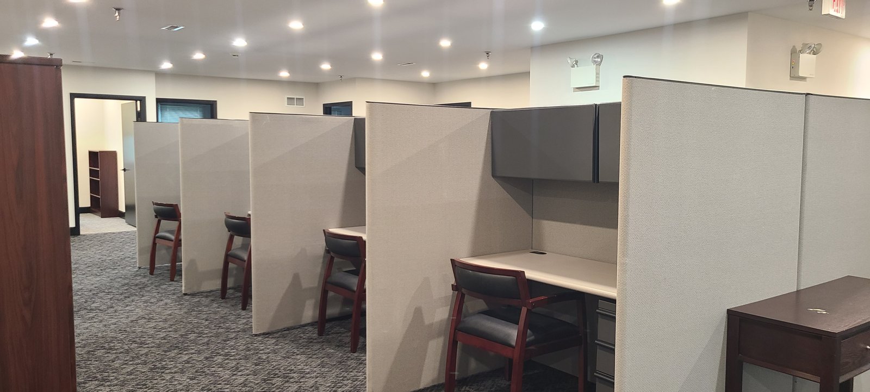
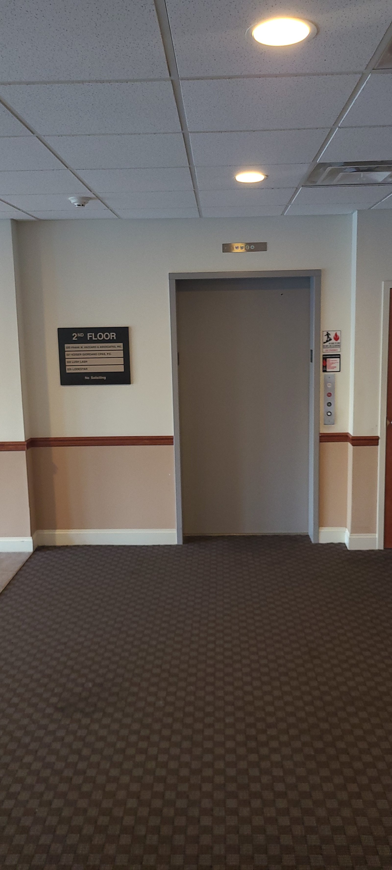
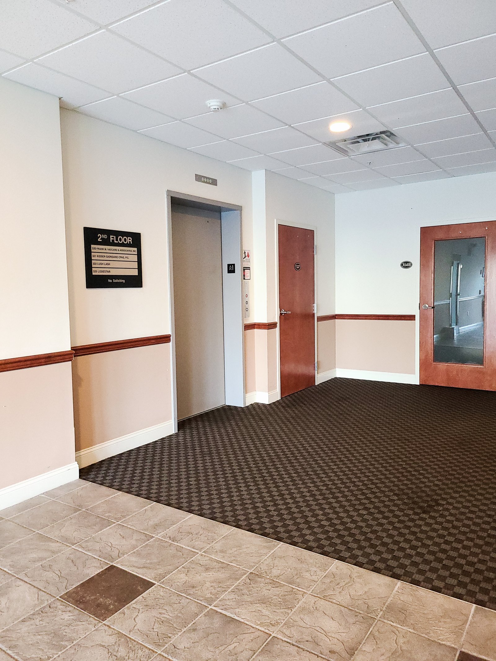
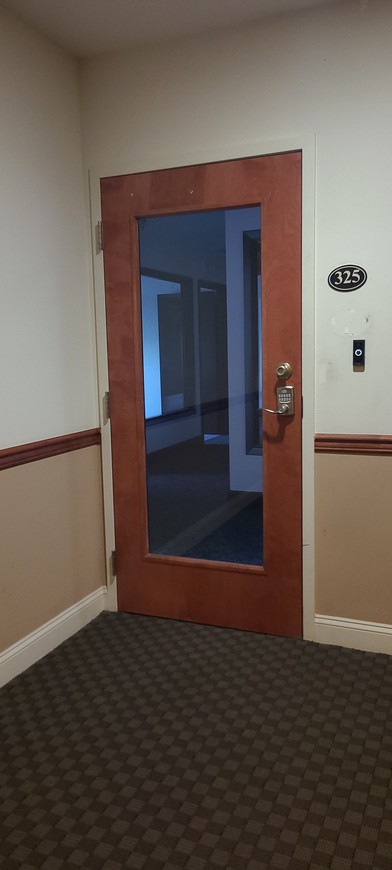
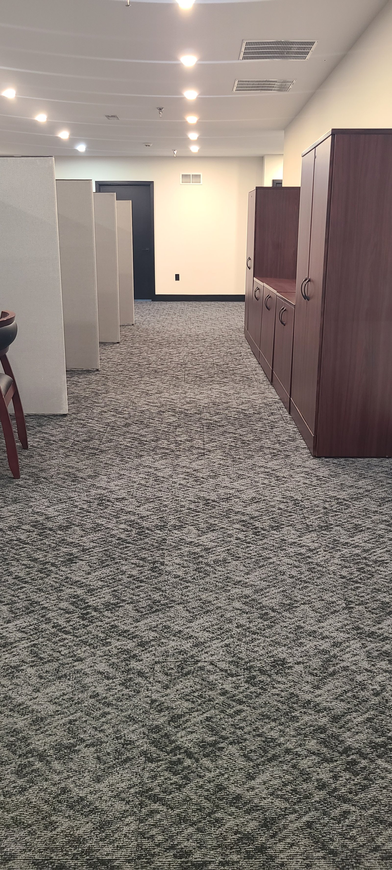
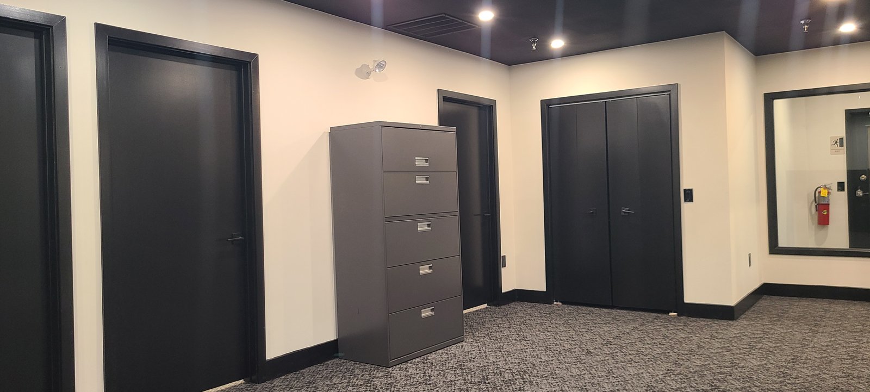
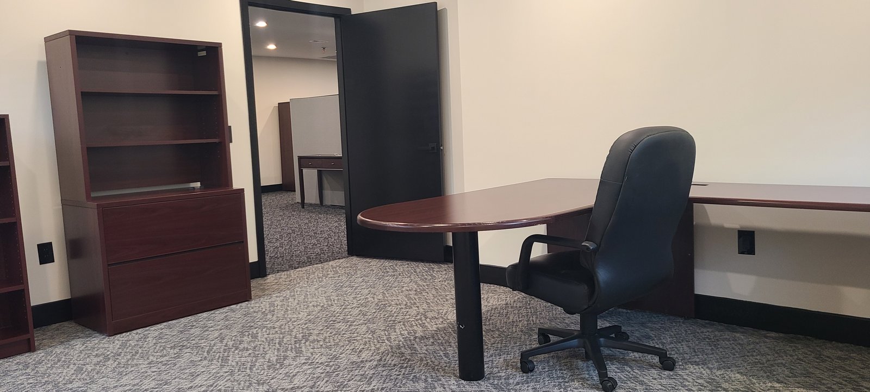
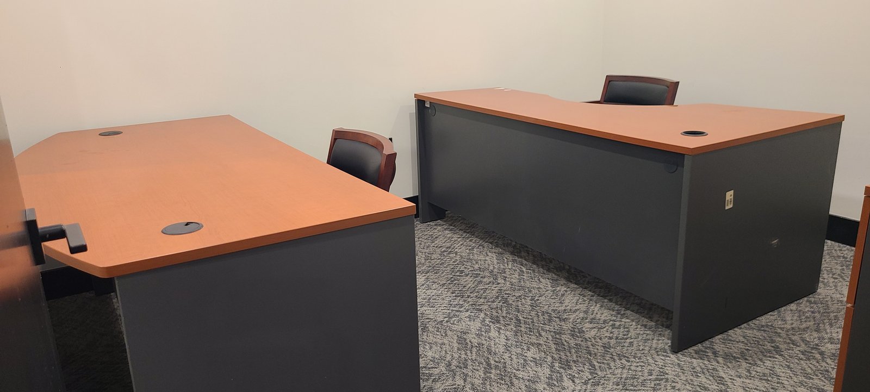
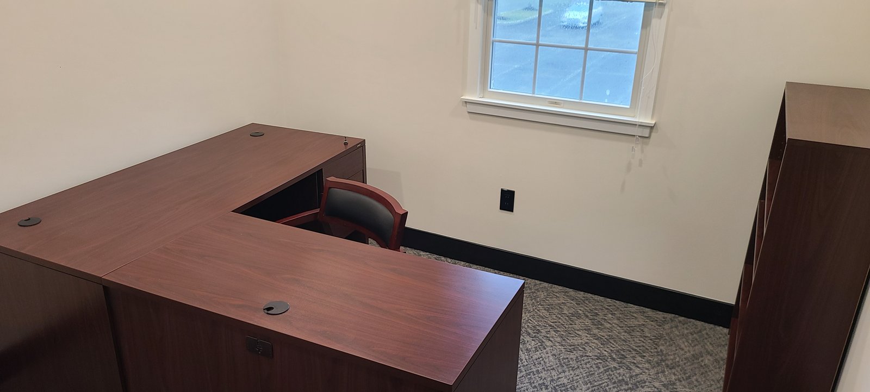
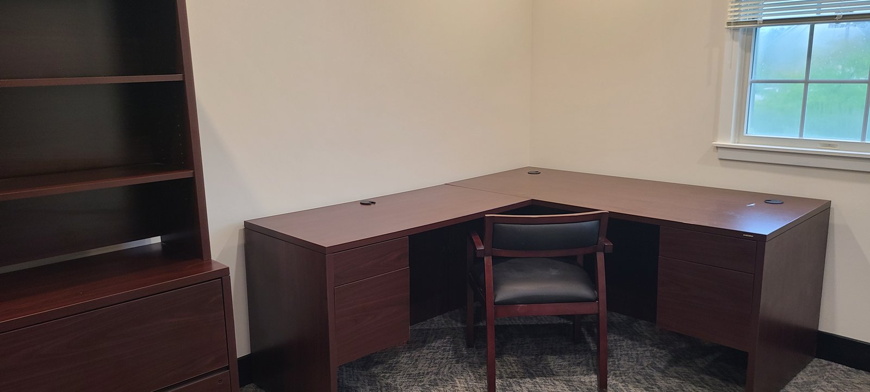
Video walkthroughs of the suite
Short web-ready clips show the general areas, conference room, private offices, and support spaces.
Newtown / Yardley location
Professional setting with regional access and everyday convenience.
Newtown, PA 18940
Open in Google MapsDirect contact
Schedule a Private Tour
Send a short request to schedule a private tour or ask for the floor plan. Call or text 215-512-2012 for direct contact.